





$473,990
$474,990
0.2%For more information regarding the value of a property, please contact us for a free consultation.
4 Beds
2.5 Baths
2,356 SqFt
SOLD DATE : 10/23/2026
Key Details
Sold Price $473,990
Property Type Single Family Home
Sub Type Detached Single
Listing Status Sold
Purchase Type For Sale
Square Footage 2,356 sqft
Price per Sqft $201
Subdivision Prairie Landing
MLS Listing ID 12714133
Sold Date 10/23/26
Style Traditional
Bedrooms 4
Full Baths 2
Half Baths 1
HOA Fees $41/ann
Year Built 2026
Tax Year 2024
Lot Dimensions 130x71
Property Sub-Type Detached Single
Property Description
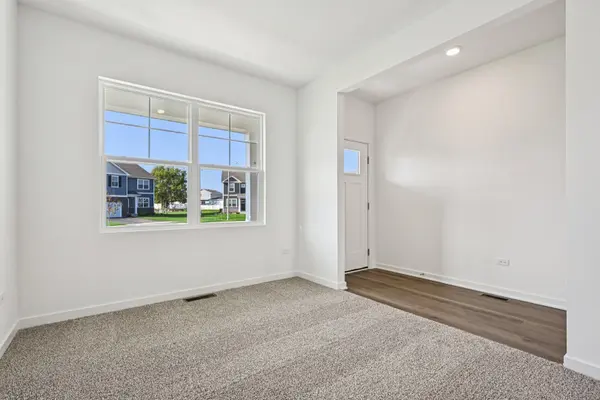
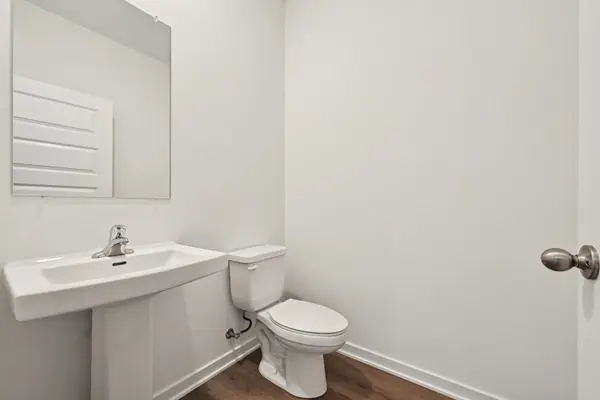
Imagine yourself at 2915 Savana Drive in Joliet, Illinois, a beautiful new home in our Prairie Landing community. This home will be ready for a fall move-in! This homesite includes a fully sodded yard. The Holcombe plan offers 2,356 square feet of two-story living space. This two-story, open concept home provides a flex room, loft, 4 bedrooms, 2.5 baths, 2 car garage, 9-foot ceilings on first floor, and a full basement. Entertaining will be easy in this open-concept kitchen and family room layout with a large island with an overhang for stools, designer cabinetry with soft close drawers, and solid surface flooring throughout for easy maintenance. Additionally, the kitchen features a walk-in pantry, modern stainless-steel appliances, quartz countertops, and easy-to-maintain luxury vinyl plank flooring. Upstairs, you'll find four spacious bedrooms, as well as an upper-level loft providing added living space. The roomy primary bedroom suite connects to a private bathroom with a quartz double vanity, shower with glass doors as well as a large walk-in closet. Laundry is also located centrally in all four bedrooms. All D.R. Horton homes include designer inspired interior packages and come with the America's Smart Home Technology, featuring a smart video doorbell, smart Honeywell thermostat, smart door lock, smart light switches and more. *Photos are representational only. Options and colors vary.
Location
State IL
County Will
Area Joliet
Body of Water HOLCOMBE D4 0019
Rooms
Basement Unfinished, Full
Interior
Interior Features Pantry, Quartz Counters
Heating Gas
Cooling Central Air
Fireplace N
Appliance Range, Microwave, Dishwasher, Disposal
Laundry Upper Level, Gas Dryer Hookup
Exterior
Garage Spaces 2.0
Community Features Sidewalks, Street Lights, Street Paved
Waterfront Description Pond
Roof Type Asphalt
Building
Lot Description Landscaped
Building Description Vinyl Siding,Stone, No
Foundation No
Sewer Public Sewer
Water Public
Level or Stories 2 Stories
Structure Type Vinyl Siding,Stone
New Construction true
Schools
Elementary Schools Grand Prairie Elementary School
Middle Schools Timber Ridge Middle School
High Schools Plainfield Central High School
School District 202 , 202, 202
Others
HOA Fee Include Insurance
Ownership Fee Simple w/ HO Assn.
Special Listing Condition Home Warranty
Read Less Info
Want to know what your home might be worth? Contact us for a FREE valuation!

Our team is ready to help you sell your home for the highest possible price ASAP

© 2026 Listings courtesy of MRED as distributed by MLS GRID. All Rights Reserved.
Bought with Exclusive Agency of NON MEMBER
Nearby Locations

"My job is to find and attract mastery-based agents to the office, protect the culture, and make sure everyone is happy! "