948 Cedar DR, Burlington, WI 53105
REQUEST A TOUR If you would like to see this home without being there in person, select the "Virtual Tour" option and your agent will contact you to discuss available opportunities.
In-PersonVirtual Tour
$ 474,000
Est. payment | /mo

4 Beds

2.5 Baths

2,464 SqFt


Save
$ 474,000
Est. payment | /mo
Save

4 Beds

2.5 Baths

2,464 SqFt

Key Details

Property Type Single Family Home

Sub Type Detached Single

Listing Status Active

Purchase Type For Sale

Square Footage 2,464 sqft

Price per Sqft $192

MLS Listing ID 12786465

Style Colonial

Bedrooms 4

Full Baths 2

Half Baths 1

Year Built 1988

Annual Tax Amount $6,691

Tax Year 2025

Lot Size 0.270 Acres

Lot Dimensions 132x102x129x77

Property Sub-Type Detached Single

Property Description

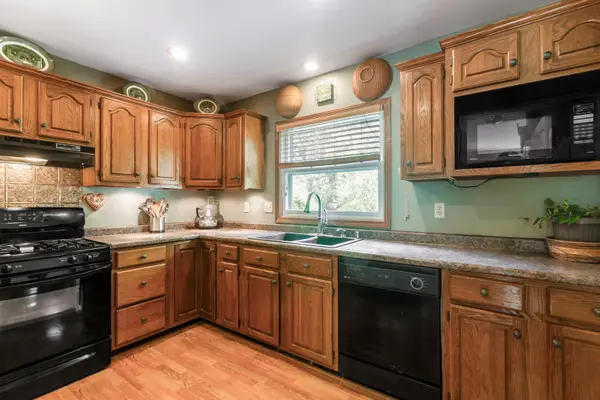
Beautifully maintained true Colonial with timeless brick and steel siding in the highly sought-after Bear Meadows subdivision! Exceptional curb appeal begins with the expanded foyer featuring two coat closets. Spacious living and formal dining rooms, an inviting family room with a natural wood-burning fireplace, and a finished lower level with a wet bar offer abundant living space. The kitchen features a charming eat-in area with a bay window overlooking the private, park-like backyard with mature landscaping. The 17' x 11' primary suite offers a vaulted ceiling and ensuite with dual sinks, jetted tub, separate shower, and bay windows. Solid construction, an outstanding floor plan, and room for your personal updates make this an exceptional opportunity! This home sits on a higher lot then the surrounding homes making the basement nice and dry. HUGE kitchen Pantry...plenty of storage.

Location

State WI

County Other

Area Wi-Burlington / New Munster / Rochester / Springfield / Spring Valley / Waterford

Rooms

Basement Finished, Rec/Family Area, Full

Interior

Heating Gas, Forced Air

Cooling Central Air

Fireplaces Number 1

Fireplaces Type Wood Burning

Fireplace Y

Appliance Range, Microwave, Dishwasher, Refrigerator

Laundry In Unit

Exterior

Garage Spaces 2.0

Community Features Park, Lake, Sidewalks, Street Lights, Street Paved

Building

Dwelling Type Detached Single

Building Description Steel Siding,Brick, No

Sewer Public Sewer

Water Public

Level or Stories 2 Stories

Structure Type Steel Siding,Brick

New Construction false

Others

HOA Fee Include None

Ownership Fee Simple

Special Listing Condition None

Midwest Real Estate Data (MRED) IDX
Listed by Jayne Petty of  Compass 

Nearby Locations

Laura Lindgren

"My job is to find and attract mastery-based agents to the office, protect the culture, and make sure everyone is happy! "

+1(773) 844-7340

llindgren@chicagorea.com

1941 N Elston Ave, Chicago, IL 60642, USA

GET MORE INFORMATION

Name
Phone*
Message

Go tour this home

948 Cedar DR