10956 S Saint Louis AVE, Chicago, IL 60655
REQUEST A TOUR If you would like to see this home without being there in person, select the "Virtual Tour" option and your agent will contact you to discuss available opportunities.
In-PersonVirtual Tour
$ 459,000
Est. payment | /mo

5 Beds

3 Baths

2,412 SqFt


Save
$ 459,000
Est. payment | /mo
Save

5 Beds

3 Baths

2,412 SqFt

Key Details

Property Type Single Family Home

Sub Type Detached Single

Listing Status Active

Purchase Type For Sale

Square Footage 2,412 sqft

Price per Sqft $190

MLS Listing ID 12775116

Style Cape Cod

Bedrooms 5

Full Baths 3

Year Built 1946

Annual Tax Amount $6,454

Tax Year 2025

Lot Dimensions 30X125

Property Sub-Type Detached Single

Property Description

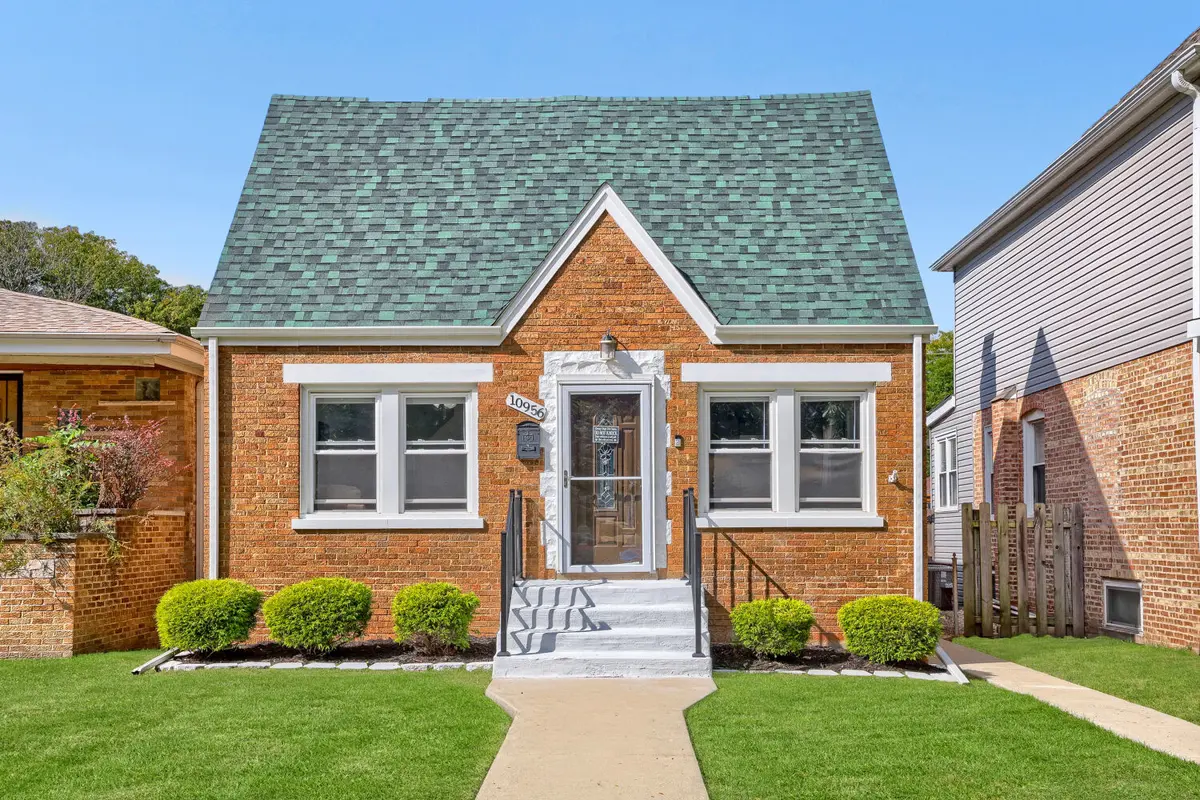
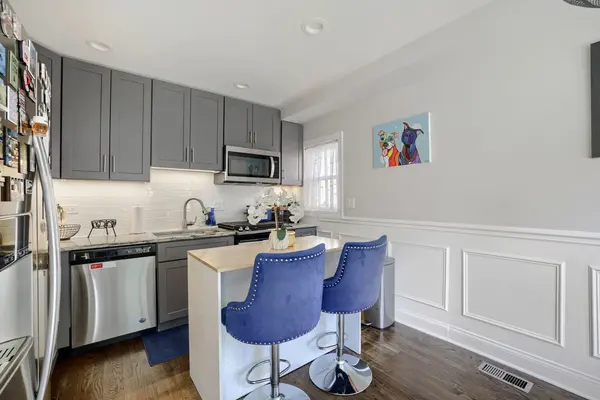
Welcome to this Bright Beautifully Updated all brick Cape Cod in the Heart of Mount Greenwood! Offering approximately 2,400 square feet of finished living space, this spacious 5 bedroom, 3 bath home combines classic charm with thoughtful modern updates. Updates include: Concrete Repair Front & Rear Stairs 2026. New Front Railings 2026. Full Roof Replacement 2025. Patio expansion 2024. HVAC 2020. Kitchen & ALL Bathrooms 2020. Windows 2020. Basement waterproofing 2020. Step inside to find beautiful hardwood floors, elegant wainscoting and a warm, inviting layout designed for comfortable everyday living and entertaining. The updated kitchen features stainless steel appliances, stylish gray cabinetry, soft-close doors and drawers, custom marble countertops and a farmhouse style sink. The kitchen flows seamlessly into the dining area creating a welcoming space for gatherings. The main level offers two bedrooms and one (1) full bathroom. Convenient access to the outdoor living space, including a deck, patio and large fully fenced backyard. Plenty of space to enjoy with family/friends. A detached two (2) car garage provides excellent parking and additional storage. The second floor has two big bright bedrooms including the spacious primary suite which offers a private retreat with a walk in closet and beautifully appointed bathroom featuring a double sink and large shower with built in seating, multiple body sprays, wall jets and a relaxing waterfall feature. The fully finished lower level expands the living space with a fifth bedroom, one (1) full bathroom, two recreation areas, laundry room and private walk out. Whether used as a family room, home theater, guest suite or additional entertainment space, the lower level offers exceptional flexibility. Enjoy all that Mount Greenwood has to offer in this welcoming neighborhood known for its strong sense of community. Conveniently located near neighborhood parks, schools, shopping, restaurants and public transportation, this home offers the perfect blend of comfort, convenience and neighborhood charm. You'd also be within walking distance to the celebrated Mt Greenwood Elementary School and Chicago High School for Agricultural Sciences. This home is ready for you to move in and make memories!

Location

State IL

County Cook

Area Chi - Mount Greenwood

Rooms

Basement Finished, Exterior Entry, Rec/Family Area, Full

Interior

Interior Features 1st Floor Bedroom, In-Law Floorplan, 1st Floor Full Bath, Walk-In Closet(s)

Heating Gas, Forced Air

Cooling Central Air

Flooring Hardwood

Equipment CO Detectors, Ceiling Fan(s), Sump Pump

Fireplace N

Appliance Range, Microwave, Dishwasher, Refrigerator, Washer, Dryer, Stainless Steel Appliance(s)

Laundry In Unit

Exterior

Garage Spaces 2.0

Community Features Park, Pool, Tennis Court(s), Curbs, Sidewalks, Street Lights, Street Paved

Roof Type Asphalt

Building

Dwelling Type Detached Single

Building Description Brick, No

Sewer Public Sewer

Water Lake Michigan

Level or Stories Multi-Level

Structure Type Brick

New Construction false

Schools

Elementary Schools Mount Greenwood Elementary Schoo

School District 299 , 299, 299

Others

HOA Fee Include None

Ownership Fee Simple

Special Listing Condition None

Midwest Real Estate Data (MRED) IDX
Listed by Renee Pehanich of  Fulton Grace Realty 

Nearby Locations

Laura Lindgren

"My job is to find and attract mastery-based agents to the office, protect the culture, and make sure everyone is happy! "

+1(773) 844-7340

llindgren@chicagorea.com

1941 N Elston Ave, Chicago, IL 60642, USA

GET MORE INFORMATION

Name
Phone*
Message

Go tour this home

10956 S Saint Louis AVE