



$740,000
$739,999
For more information regarding the value of a property, please contact us for a free consultation.
6 Beds
2.5 Baths
2,780 SqFt
SOLD DATE : 10/26/2026
Key Details
Sold Price $740,000
Property Type Single Family Home
Sub Type Detached Single
Listing Status Sold
Purchase Type For Sale
Square Footage 2,780 sqft
Price per Sqft $266
MLS Listing ID 12752671
Sold Date 10/26/26
Style Colonial
Bedrooms 6
Full Baths 2
Half Baths 1
Year Built 1965
Annual Tax Amount $10,511
Tax Year 2023
Lot Dimensions 0.201
Property Sub-Type Detached Single
Property Description
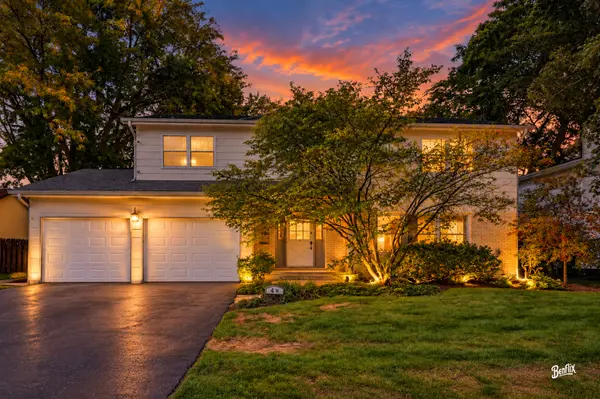
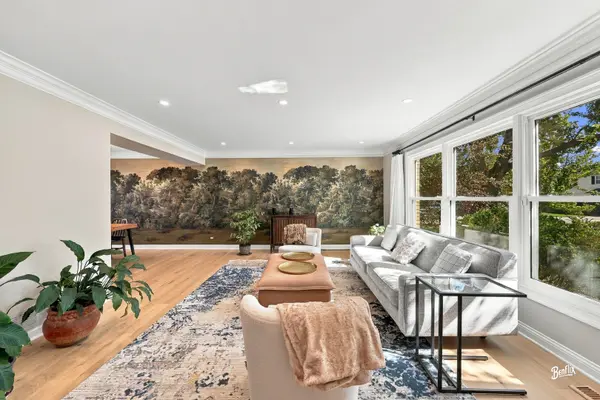
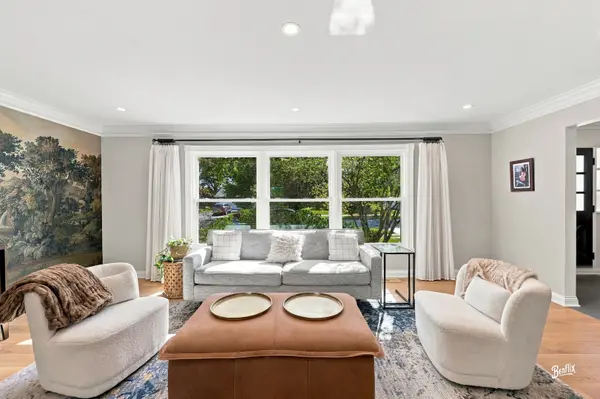
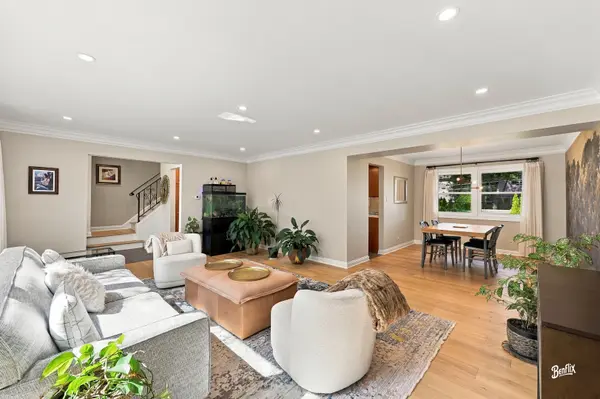
Welcome to 4 W Suffield Drive, a beautifully updated 4-bedroom home in Arlington Heights offering the perfect combination of space, style, and modern convenience. The updated kitchen is the heart of the home, featuring beautiful finishes and a layout perfect for everyday living and entertaining. Five spacious bedrooms plus a versatile bonus room provide plenty of flexibility, while smart blinds add an elevated touch of convenience throughout. The primary suite is a true retreat, complete with an updated private bathroom and an impressive oversized walk-in closet that can easily be turned back into another bedroom, having 5 Bedrooms on second floor. A fully finished basement provides even more space for entertaining, relaxing, or recreation. Thoughtfully updated throughout and completely move in ready, this stunning Arlington Heights home truly checks all the boxes for years to come. Extensive updates throughout! Last 2 yrs: water heater, W/D, dishwasher & sump pumps w/backups. Last 5 yrs: primary bath, insulation, solar attic fan, quartz counters, kitchen sink/tile & garage doors/openers. Last 10 yrs: roof, gutters/drainage, window wells, hardwood floors, refrigerator, furnace, A/C, humidifier, air cleaner & chimney liner. Plus upgraded electrical, replacement windows/sliders & custom window treatments.
Location
State IL
County Cook
Area Arlington Heights
Rooms
Basement Finished, Full
Interior
Interior Features Walk-In Closet(s)
Heating Gas
Cooling Central Air
Flooring Carpet
Fireplace N
Appliance Range, Microwave, Dishwasher, Refrigerator
Laundry In Unit
Exterior
Garage Spaces 2.0
Community Features Park, Sidewalks, Street Lights
Roof Type Asphalt
Building
Building Description Brick,Wood Siding, No
Sewer Public Sewer
Water Lake Michigan
Level or Stories 2 Stories
Structure Type Brick,Wood Siding
New Construction false
Schools
Elementary Schools Ivy Hill Elementary School
Middle Schools Thomas Middle School
High Schools Buffalo Grove High School
School District 25 , 25, 214
Others
HOA Fee Include None
Ownership Fee Simple
Special Listing Condition None
Read Less Info
Want to know what your home might be worth? Contact us for a FREE valuation!

Our team is ready to help you sell your home for the highest possible price ASAP

© 2026 Listings courtesy of MRED as distributed by MLS GRID. All Rights Reserved.
Bought with Greg Koza of HomeSmart Connect LLC
Nearby Locations

"My job is to find and attract mastery-based agents to the office, protect the culture, and make sure everyone is happy! "