



$325,000
$349,900
7.1%For more information regarding the value of a property, please contact us for a free consultation.
2 Beds
2 Baths
1,276 SqFt
SOLD DATE : 10/26/2026
Key Details
Sold Price $325,000
Property Type Townhouse
Sub Type Townhouse-Ranch
Listing Status Sold
Purchase Type For Sale
Square Footage 1,276 sqft
Price per Sqft $254
Subdivision Carillon North
MLS Listing ID 12765065
Sold Date 10/26/26
Bedrooms 2
Full Baths 2
HOA Fees $394/mo
Year Built 2002
Annual Tax Amount $7,699
Tax Year 2025
Lot Dimensions 2300
Property Sub-Type Townhouse-Ranch
Property Description
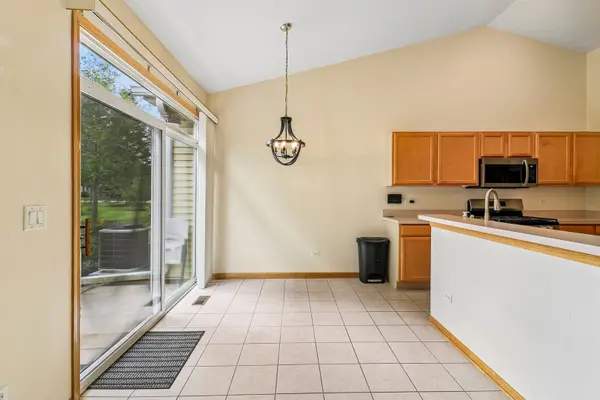
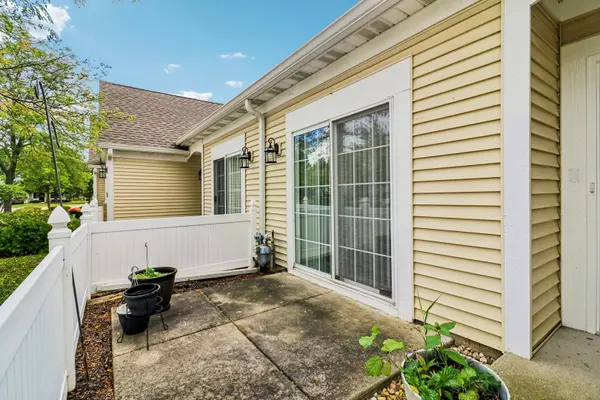
Welcome to the Cypress Point model in Carillon North, a private gated 55+ active adult community! This 2-bedroom, 2-bath ranch townhouse offers a spacious family room and dining room, plus a generously sized kitchen with stainless steel appliances, breakfast bar, room for a table and chairs, and access to the backyard patio. The primary suite features a private bath and walk-in closet, while the second bedroom offers sliding glass doors to the front patio. Main-level laundry with access to the attached 2-car garage adds everyday convenience. The unfinished basement is plumbed for a third bathroom and offers plenty of potential for additional living space. Beyond the home, Carillon North offers an active lifestyle with a clubhouse, scenic pond, tennis and pickleball courts, year-round heated indoor pool, bocce ball, horseshoes, fishing, exercise room, craft room, and large meeting room. The community also surrounds a 9-hole, par 3 golf course operated by the Grayslake Park District, while trails wind throughout the neighborhood and connect to the nearby Lake County Forest Preserve's Rollins Savanna. With its comfortable ranch layout, private patios, and extensive amenities, this Cypress Point model offers a wonderful opportunity to enjoy all that Carillon North has to offer.
Location
State IL
County Lake
Area Gages Lake / Grayslake / Hainesville / Third Lake / Wildwood
Body of Water Cypress Point
Rooms
Basement Unfinished, Partial
Interior
Interior Features Vaulted Ceiling(s), 1st Floor Bedroom, 1st Floor Full Bath, Walk-In Closet(s), Pantry
Heating Gas, Forced Air
Cooling Central Air
Flooring Carpet
Equipment CO Detectors, Sump Pump, Backup Sump Pump;
Fireplace N
Appliance Range, Microwave, Dishwasher, Refrigerator, Washer, Dryer, Disposal, Stainless Steel Appliance(s), Humidifier
Laundry Main Level, Washer Hookup, In Unit, Laundry Closet
Exterior
Garage Spaces 2.0
Community Features Sidewalks
Amenities Available Exercise Room, Party Room, Indoor Pool, Tennis Court(s), Spa/Hot Tub, In Ground Pool
Roof Type Asphalt
Building
Lot Description Wetlands, Landscaped, Mature Trees
Building Description Vinyl Siding,Brick, No
Story 1
Sewer Public Sewer
Water Public
Structure Type Vinyl Siding,Brick
New Construction false
Schools
Elementary Schools Avon Center School
Middle Schools Grayslake Middle School
High Schools Grayslake North High School
School District 46 , 46, 127
Others
HOA Fee Include Insurance,Clubhouse,Exercise Facilities,Pool,Exterior Maintenance,Lawn Care,Snow Removal
Ownership Fee Simple w/ HO Assn.
Special Listing Condition None
Pets Allowed Cats OK, Dogs OK
Read Less Info
Want to know what your home might be worth? Contact us for a FREE valuation!

Our team is ready to help you sell your home for the highest possible price ASAP

© 2026 Listings courtesy of MRED as distributed by MLS GRID. All Rights Reserved.
Bought with Jamie Hering of Coldwell Banker Realty
Nearby Locations

"My job is to find and attract mastery-based agents to the office, protect the culture, and make sure everyone is happy! "