


$455,000
$430,000
5.8%For more information regarding the value of a property, please contact us for a free consultation.
3 Beds
2 Baths
1,658 SqFt
SOLD DATE : 10/20/2026
Key Details
Sold Price $455,000
Property Type Single Family Home
Sub Type Detached Single
Listing Status Sold
Purchase Type For Sale
Square Footage 1,658 sqft
Price per Sqft $274
Subdivision Deerbrook
MLS Listing ID 12730147
Sold Date 10/20/26
Style Ranch
Bedrooms 3
Full Baths 2
HOA Fees $30/ann
Year Built 2005
Annual Tax Amount $11,005
Tax Year 2025
Lot Dimensions 75X148
Property Sub-Type Detached Single
Property Description
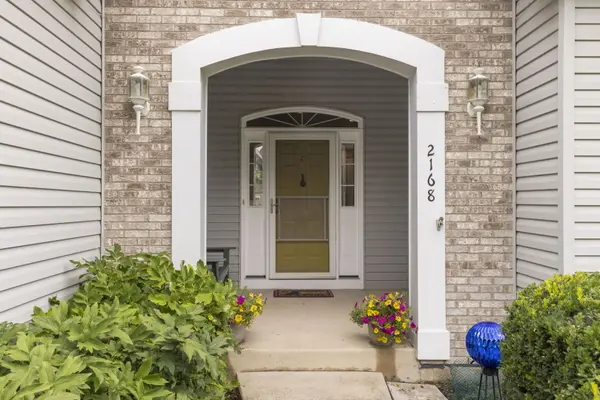
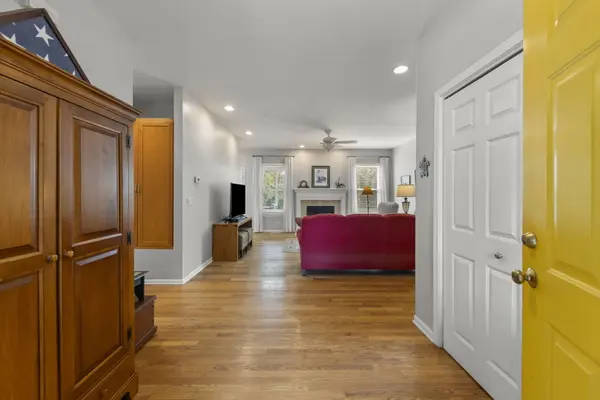
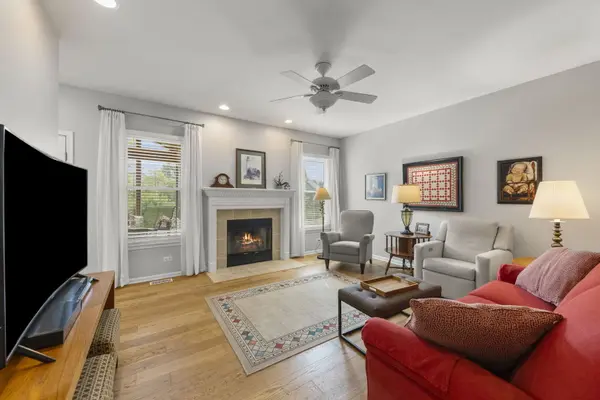
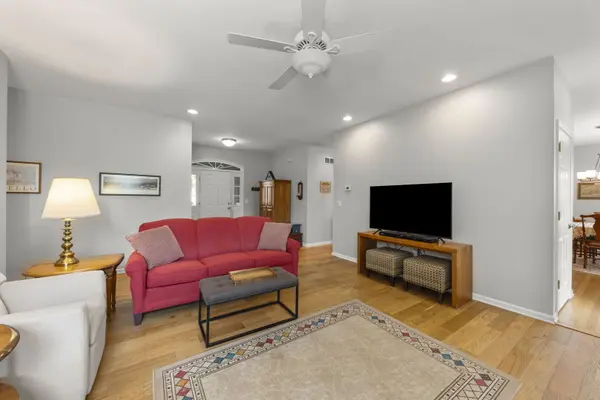
Multiple Offers Received! Please submit your highest and best offers by Sunday, August 16th at 5:00 PM. Beautifully updated ranch in Aurora's desirable Deerbrook neighborhood with a massive full basement, screened-in porch, and huge private backyard! This 3-bedroom, 2-bath home offers a fantastic open and functional floor plan with 9-foot ceilings, abundant natural light, and convenient one-level living. The spacious kitchen features updated countertops, sink, faucet and cooktop, a center island, double wall ovens, all stainless steel appliances, generous cabinetry and pantry storage, plus an inviting dining area with a bay window. The kitchen opens to the main living space, where a gas fireplace creates a warm and welcoming focal point. Step outside to the screened-in porch-perfect for relaxing or entertaining while overlooking the huge, fully fenced and private backyard. The primary suite features a private bath with double sinks and an updated shower, while two additional bedrooms and a second full bath provide plenty of flexibility. The owners have made numerous major improvements, including a new furnace & A/C (2024), Pella Windows (2022), roof (2019), gutters and downspouts (2023), kitchen updates (2021), updated shower (2019), recessed lighting, and more. And don't miss the massive full basement-an incredible amount of additional space ready for storage, a workshop, home gym, recreation area, or future finishing. The original construction included plumbing for an additional bathroom, providing even more possibilities. Located in Oswego School District 308 and feeding to The Wheatlands Elementary School, with Bednarcik Junior High and Oswego East High School. With its ranch layout, extensive updates, 3-season room, oversized backyard, 2.5-car garage, and enormous basement, 2168 Whitetail Drive is truly move-in ready and offers space that's hard to find!
Location
State IL
County Kendall
Area Aurora / Eola
Rooms
Basement Unfinished, Bath/Stubbed, 9 ft + pour, Full
Interior
Interior Features 1st Floor Bedroom, 1st Floor Full Bath, Walk-In Closet(s), High Ceilings
Heating Gas, Forced Air
Cooling Central Air
Flooring Hardwood, Laminate
Fireplaces Number 1
Fireplaces Type Attached Fireplace Doors/Screen, Gas Log, Gas Starter
Equipment CO Detectors, Ceiling Fan(s), Sump Pump, Water Heater-Gas
Fireplace Y
Appliance Double Oven, Microwave, Dishwasher, Refrigerator, Washer, Dryer, Disposal, Stainless Steel Appliance(s), Humidifier
Laundry Main Level, Gas Dryer Hookup, Sink
Exterior
Garage Spaces 2.5
Community Features Park, Lake, Curbs, Street Lights, Street Paved
Roof Type Asphalt
Building
Lot Description Irregular Lot
Building Description Vinyl Siding,Brick, No
Sewer Public Sewer
Water Public
Level or Stories 1 Story
Structure Type Vinyl Siding,Brick
New Construction false
Schools
Elementary Schools The Wheatlands Elementary School
Middle Schools Bednarcik Junior High School
High Schools Oswego East High School
School District 308 , 308, 308
Others
HOA Fee Include Other
Ownership Fee Simple w/ HO Assn.
Special Listing Condition None
Read Less Info
Want to know what your home might be worth? Contact us for a FREE valuation!

Our team is ready to help you sell your home for the highest possible price ASAP

© 2026 Listings courtesy of MRED as distributed by MLS GRID. All Rights Reserved.
Bought with Jacob Bakievski of L.W. Reedy Real Estate
Nearby Locations

"My job is to find and attract mastery-based agents to the office, protect the culture, and make sure everyone is happy! "