





$215,000
$225,000
4.4%For more information regarding the value of a property, please contact us for a free consultation.
4 Beds
2.5 Baths
4,350 SqFt
SOLD DATE : 10/23/2026
Key Details
Sold Price $215,000
Property Type Single Family Home
Sub Type Detached Single
Listing Status Sold
Purchase Type For Sale
Square Footage 4,350 sqft
Price per Sqft $49
MLS Listing ID 12710528
Sold Date 10/23/26
Bedrooms 4
Full Baths 2
Half Baths 1
Year Built 1968
Annual Tax Amount $4,010
Tax Year 2025
Lot Size 0.260 Acres
Lot Dimensions 210x113
Property Sub-Type Detached Single
Property Description
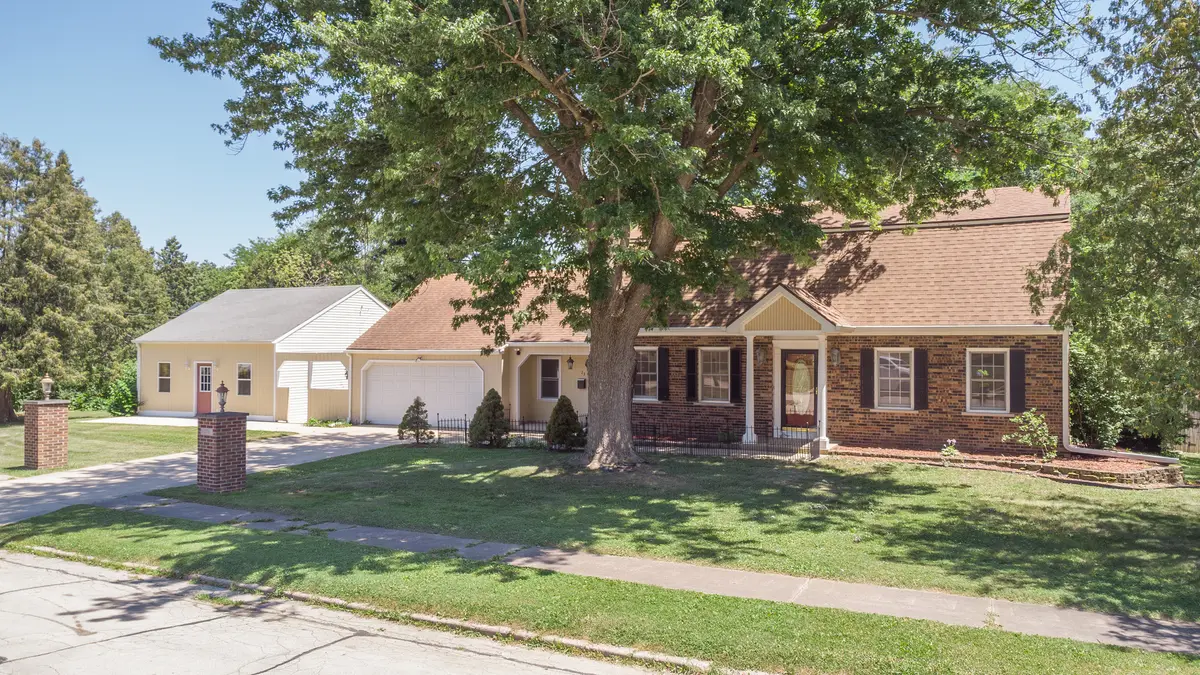
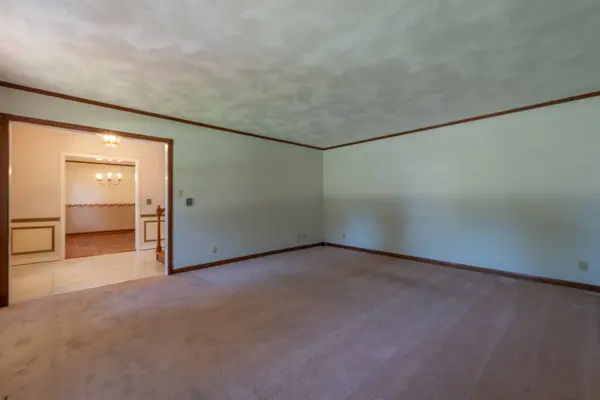
Whether you're looking for room to grow, operate a home-based business, accommodate extended family, or simply enjoy exceptional living space and garage storage, this home offers possibilities rarely found in today's market. This spacious traditional two-story offers over 4,300 square feet of finished living space, 4 garage stalls, flexible work-from-home, guest or hobby space with a private entrance, and endless possibilities for multi-generational living, all nestled on a quiet circle in an established neighborhood. From the open staircase to the original hardwood floors, this home beautifully blends timeless character with thoughtful modern updates and additions. The main level features a formal living room, formal dining room, main-floor bedroom, half bath, generously sized kitchen, and an expansive family room that opens to the private fenced backyard with a 16' x 14' deck, creating the perfect space for entertaining family and friends. Plus one of the home's standout features is the 35' x 14' bonus room with its own entrance, making it ideal for a home office, in-home business, daycare, art or craft studio, fitness room, homeschool space, guest suite, or hobby room. Upstairs offers 3 additional bedrooms, including an oversized primary bedroom with three closets plus a dressing or sitting area. Original hardwood floors add warmth and character to the additional 2 bedrooms. The finished lower level expands your living space even further with a large family room, second kitchen, full bath, and additional flex room that could serve as guest quarters, a home office, workout room, or hobby space. Car enthusiasts, hobbyists, and anyone needing extra storage will appreciate both the oversized 28-foot-deep attached two-car garage and the oversized 28-foot-deep detached two-car garage, providing exceptional space for vehicles, recreational equipment, workshops, or additional storage. Numerous updates provide peace of mind, including siding, gutters, multiple replacement windows, quartz kitchen countertops, updated flooring, high-efficiency gas water heater, walk-in jetted tub/shower, dishwasher, baseboard heating systems and thermostats, plus the roof. Zoned heating helps maximize comfort and energy efficiency, while central air conditioning keeps the home comfortable throughout the summer. This one-of-a-kind property offers the perfect combination of character, space, flexibility, garage storage, and modern updates in one of the area's most desirable established neighborhoods.
Location
State IL
County Stephenson
Area Freeport
Rooms
Basement Finished, Full
Interior
Interior Features 1st Floor Bedroom, In-Law Floorplan
Heating Electric, Baseboard, Radiant
Cooling Central Air
Flooring Hardwood
Fireplaces Number 1
Fireplaces Type Gas Log
Fireplace Y
Appliance Dishwasher, Refrigerator, Oven, Electric Cooktop
Laundry Main Level
Exterior
Garage Spaces 4.0
Roof Type Asphalt
Building
Building Description Brick,Stone,Wood Siding, No
Sewer Public Sewer
Water Public
Level or Stories 2 Stories
Structure Type Brick,Stone,Wood Siding
New Construction false
Schools
Elementary Schools Empire Elementary School
Middle Schools Freeport Junior High School
High Schools Freeport High School
School District 145 , 145, 145
Others
HOA Fee Include None
Ownership Fee Simple
Special Listing Condition None
Read Less Info
Want to know what your home might be worth? Contact us for a FREE valuation!

Our team is ready to help you sell your home for the highest possible price ASAP

© 2026 Listings courtesy of MRED as distributed by MLS GRID. All Rights Reserved.
Bought with Non Member of NON MEMBER
Nearby Locations

"My job is to find and attract mastery-based agents to the office, protect the culture, and make sure everyone is happy! "